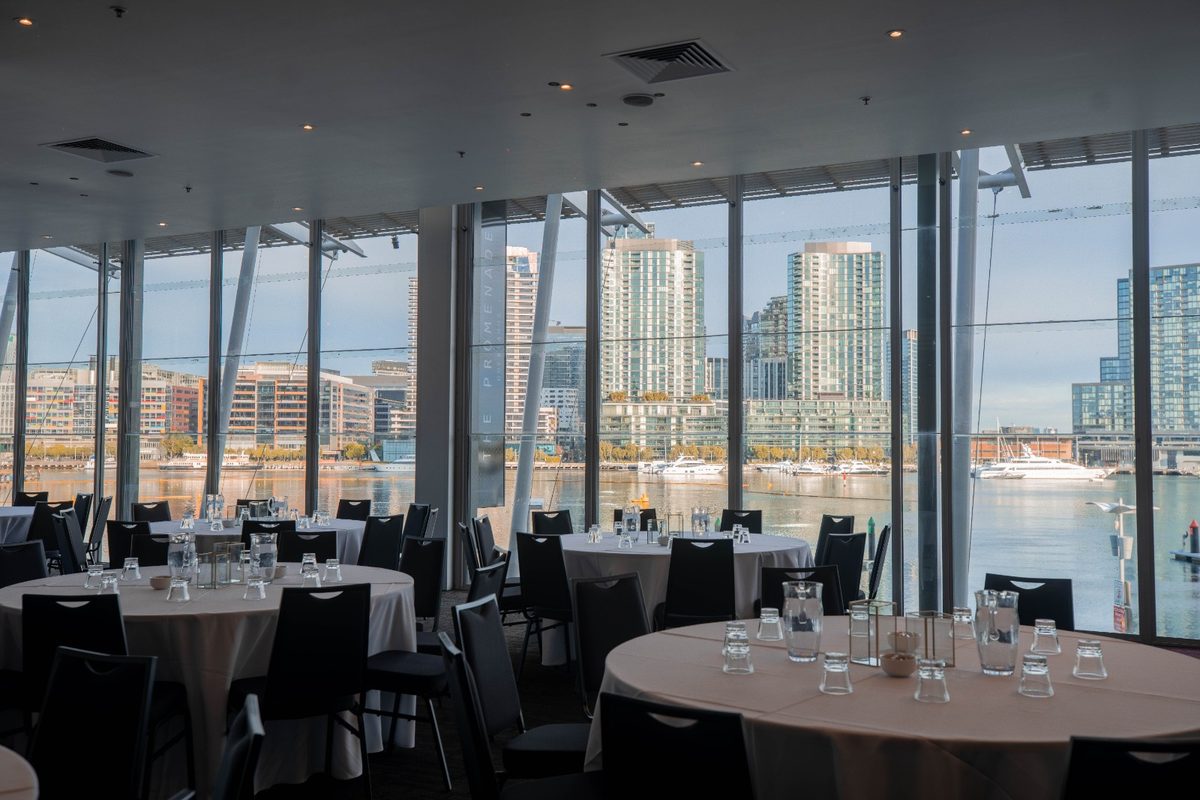
Three rooms, one harbour
Pick the one that fits your numbers. The view comes with all of them.
Cocktail, banquet, theatre or cabaret
Choose a layout and a room to see how the floor sets and how many it holds.
Each dot is about 8 guests. Not to scale.
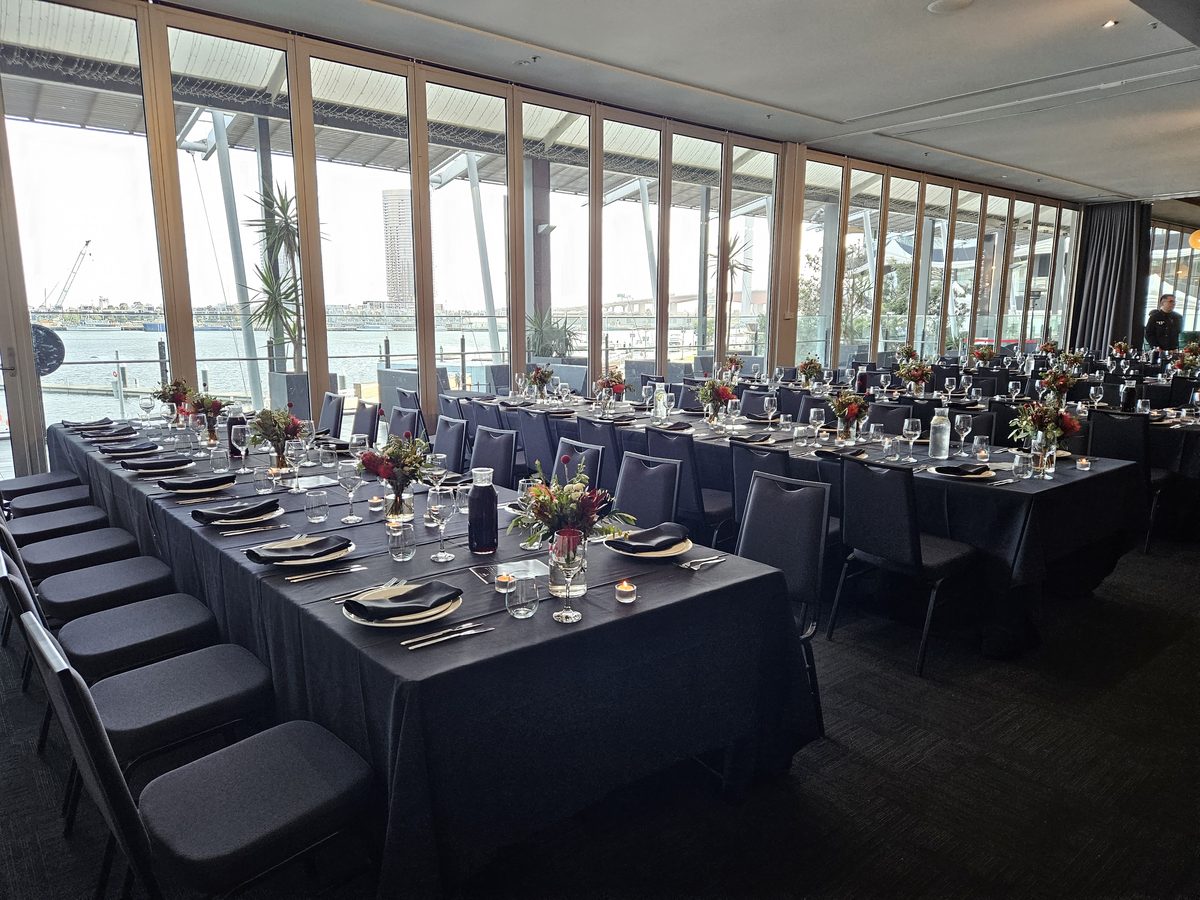
Banquet
288 seated
Round tables, long dinner, nobody in a hurry.
Check your date for the Harbourview Room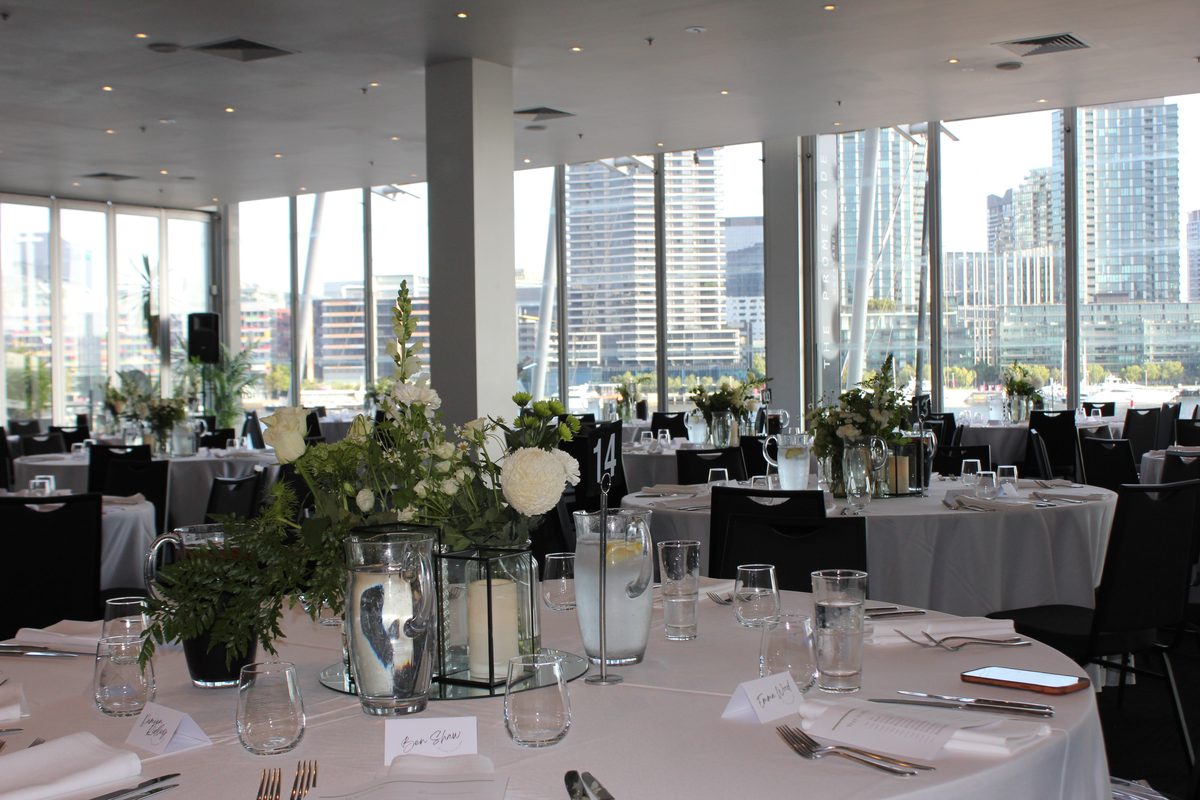
Harbourview Room
Up to 550 standing · 288 seated
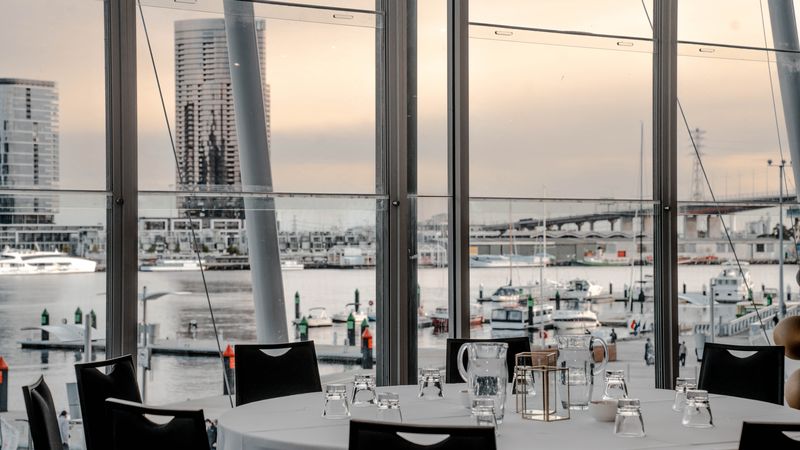
The big room. Glass runs the whole length of the harbour side, so wherever you sit the water is beside you and the city is in the window. A corner balcony looks down the harbour toward the bridge.
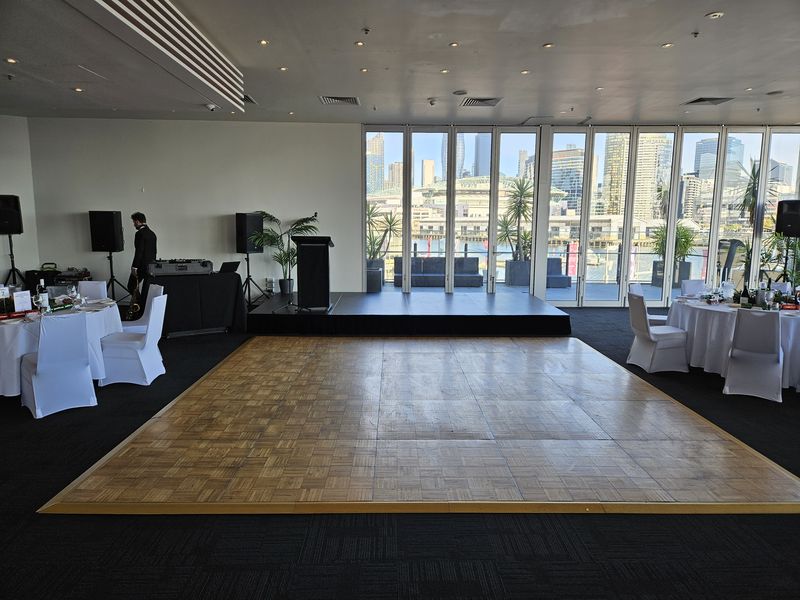
Fill it with rounds for a gala, rows for a conference, or clear the floor and let five hundred people stand with a drink while the sun goes down.
- Balcony
- Corner balcony with harbour and city views
- Light
- Floor-to-ceiling glass along the harbour side
- AV
- Speakers, two wireless microphones, lectern, dual projectors and screens
- Pairs with
- The whole level, for the biggest nights
- Floor plan (PDF, 580 KB) for the Harbourview Room (opens in a new tab)
- Walk through in 3D (opens in a new tab)
- Enquire about this room: the Harbourview Room
I absolutely loved hosting my bridal shower at The Promenade and would highly recommend this space (especially the Harbourview Room) … The venue itself is super clean and spacious, and has the most gorgeous view of the marina.
Waterfront Room & Bar
Up to 650 standing · 240 seated
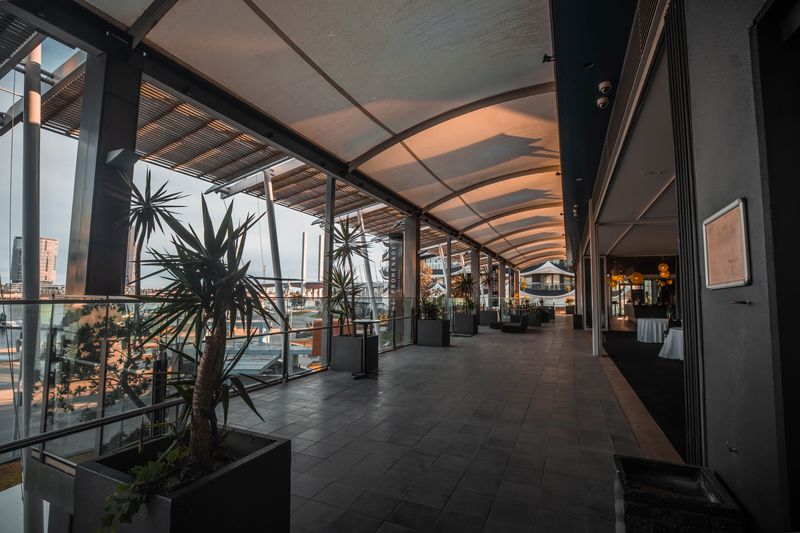
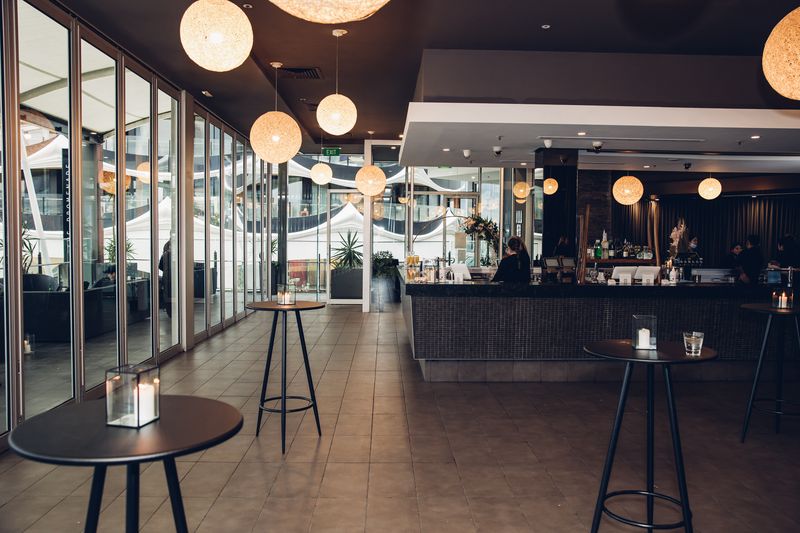
Wide, open and easy, with a bar along one side and a wall of glass doors onto a covered terrace. This is the room for standing up: launches, Christmas parties, the engagement party that turns into a dance.
Six hundred and fifty with a drink in hand, or long tables toward the water for dinner, with the Victoria Room next door as a breakout or a quiet corner.
- Bar
- In the room
- Terrace
- Large undercover terrace through the glass doors
- AV
- Speakers, two wireless microphones, lectern, dual projectors and screens
- Pairs with
- The Victoria Room, next door
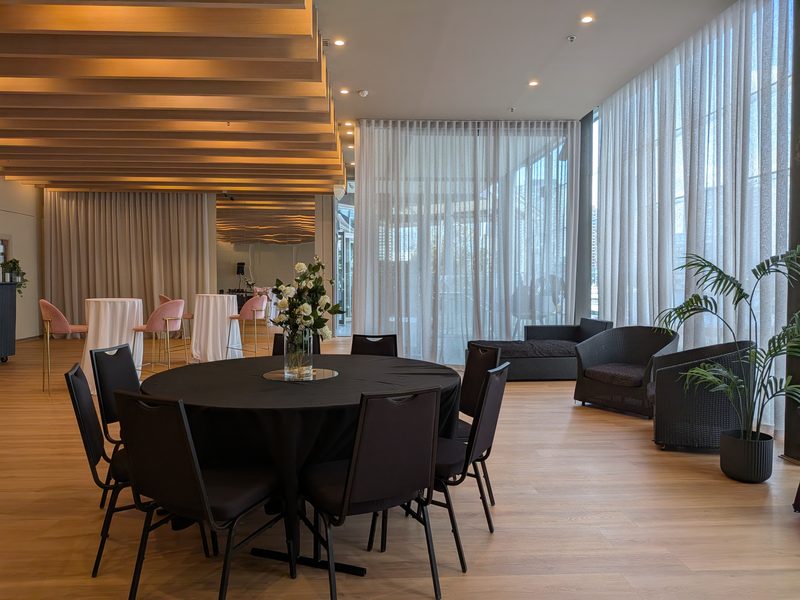
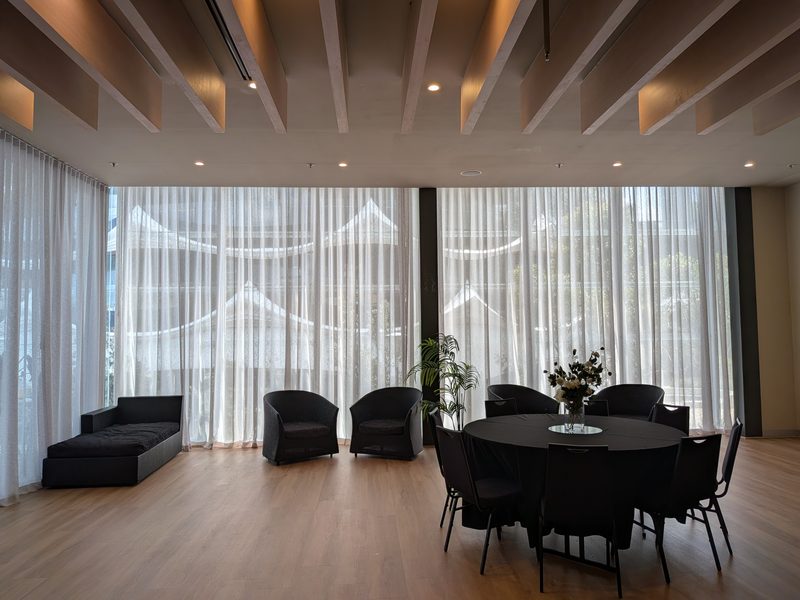
Victoria Room
Up to 80 standing · 72 seated
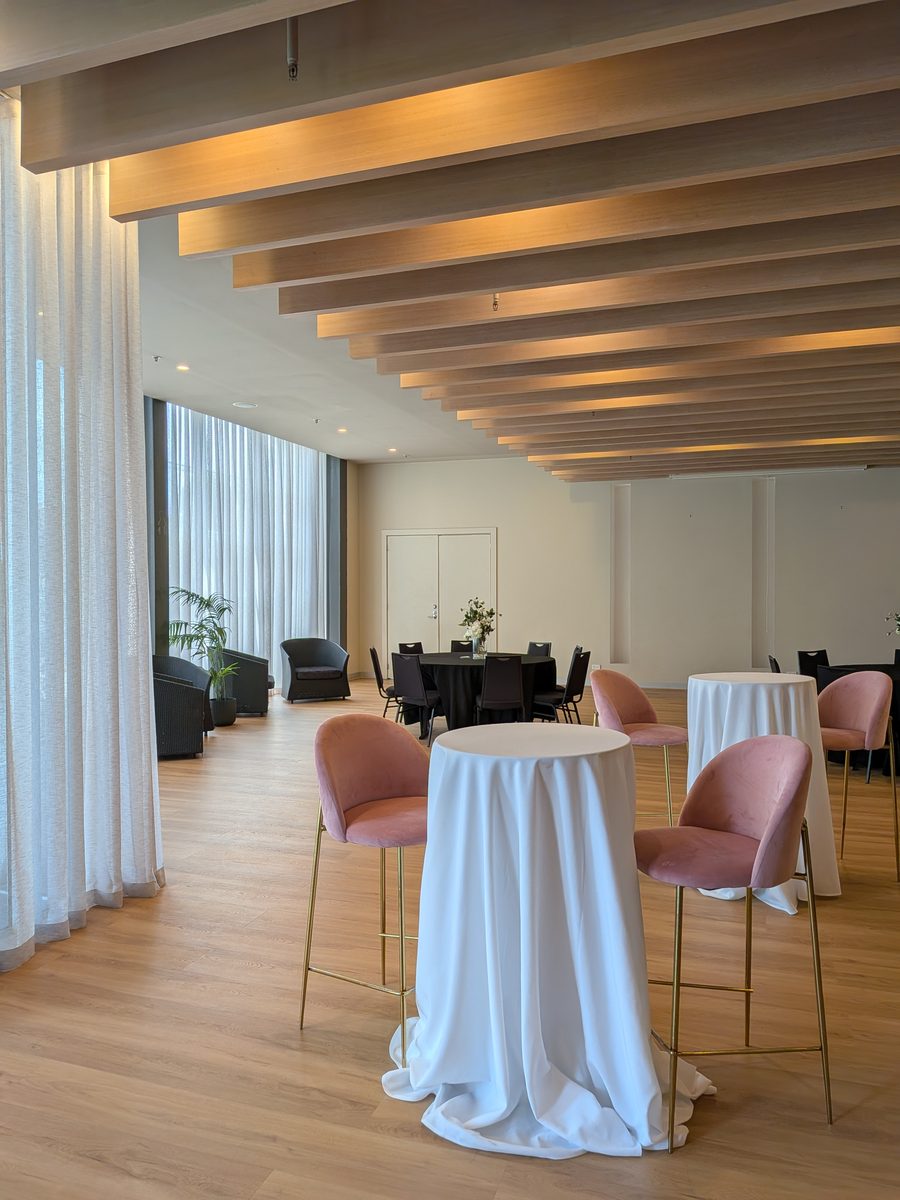
A room for up to eighty standing or seventy-two seated, with its own foyer, its own bathrooms and its own bar. Close the door and the whole evening is yours, from the first drink in your own foyer to the last one at your own bar.
By day it is a boardroom, a workshop or the breakout beside the Waterfront Room. Glass walls look onto a leafy courtyard, so the light is soft and the city noise stays outside.
- Private
- Own foyer, own bathrooms, personalised bar service
- Light
- Glass walls to a leafy courtyard
- AV
- Speaker, lectern, microphone, screens and staging
- Pairs with
- The Waterfront Room & Bar, as a breakout
Capacities
| Room | Cocktail | Seated banquet | Theatre | Cabaret |
|---|---|---|---|---|
| Harbourview Room | 550 | 288 | 400 | 192 |
| Waterfront Room & Bar | 650 | 240 | 300 | 160 |
| Victoria Room | 80 | 72 | 100 | 48 |
| The whole venue | 1,200 | ask us | ask us | ask us |
Numbers are for a standard set. A dance floor, a stage or long tables change them, so tell us what you have in mind.
- Harbourview floor plan (PDF) (opens in a new tab)
- Waterfront floor plan (PDF) (opens in a new tab)
- Victoria floor plan (PDF) (opens in a new tab)
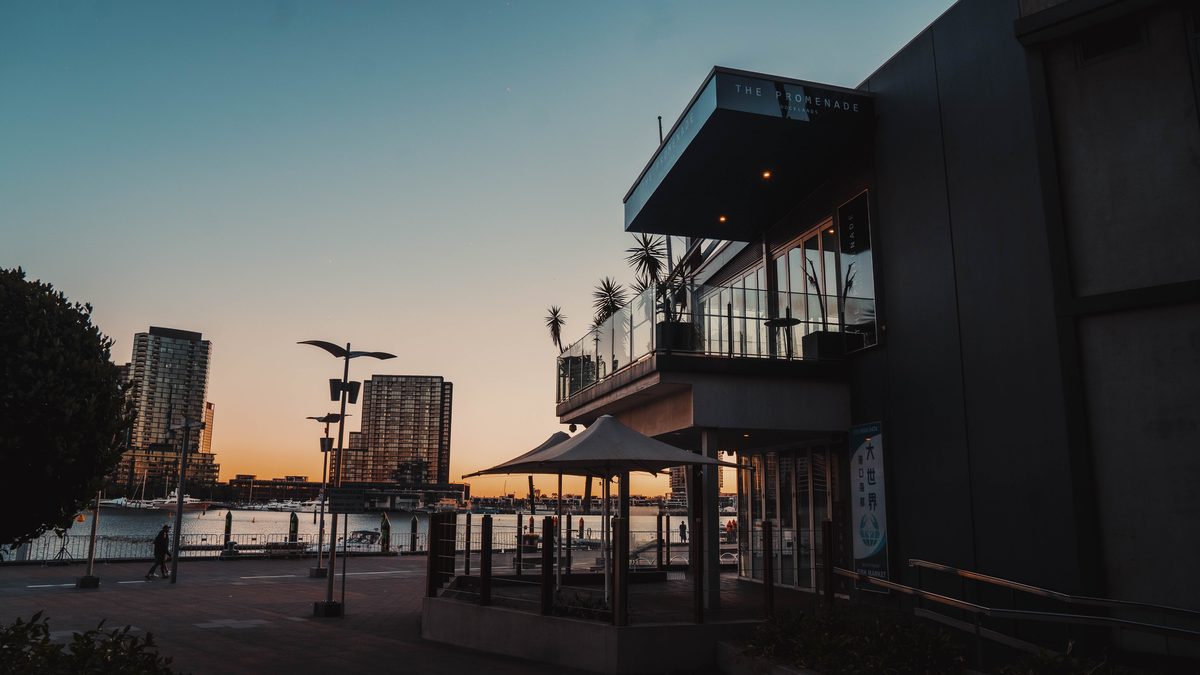
See it in 3D
Every room at your own pace, from wherever you are.
Open the 3D tour (opens in a new tab)All spaces, all yours
Take the whole level and the harbour is yours for the day: all three rooms, both balconies and every window, with the whole place set for one event. Twelve hundred people with a drink in hand, or one long dinner, and the water outside from morning till night.
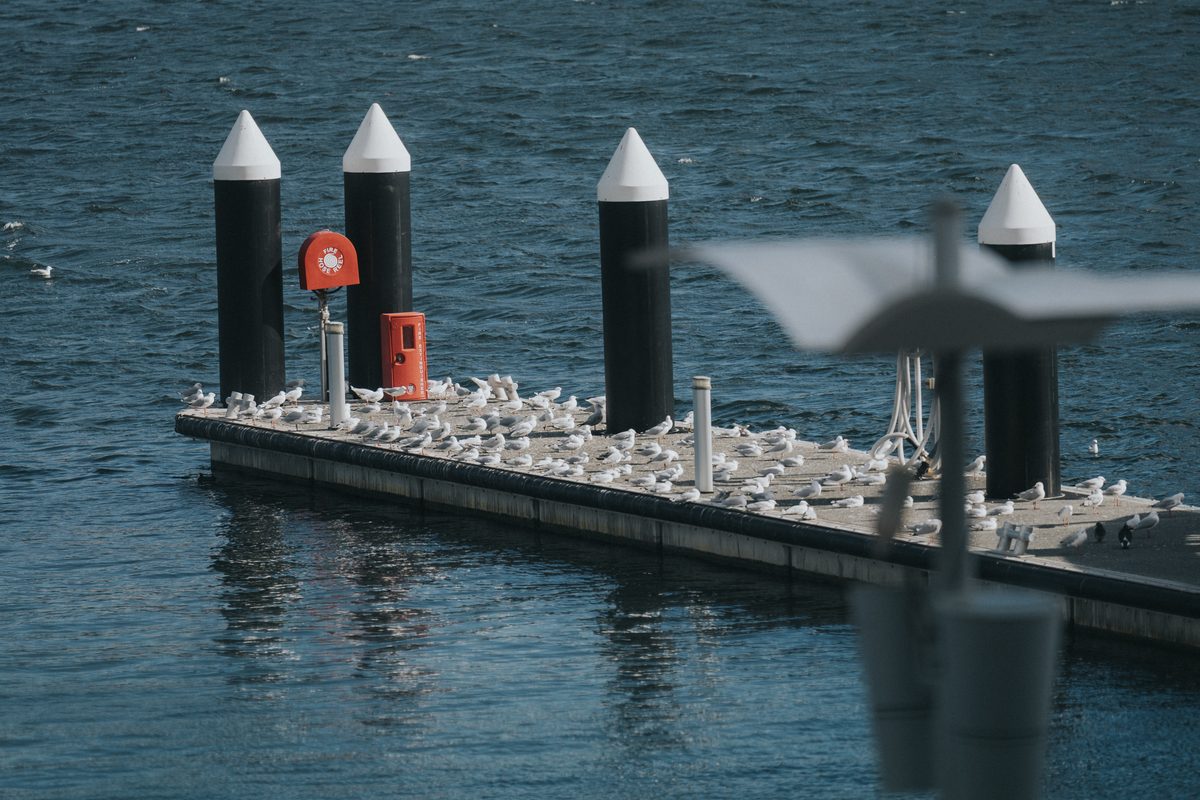
Come and stand in the one you like
- Rated 4.8 on Google from 212 reviews
- 500+ events hosted
- 15+ years’ experience
- Up to 1,200 guests